THE CHALLENGE
Translate a complex renovation of a landmark Boston office property into a clear, premium visual narrative for tenants, brokers, the press and the surrounding community.
THE VISUAL STRATEGY
Bring together architectural imagery, finished exterior and lobby photography, and interior leasing visuals to tell one consistent story across brochures, presentations, press and digital marketing.
MY CONTRIBUTION
As the in-house marketing lead, I helped develop architectural renderings with TMRW in collaboration with Gensler’s design team, contributed marketing-side creative direction and coordinated visual assets for property storytelling and leasing communications.
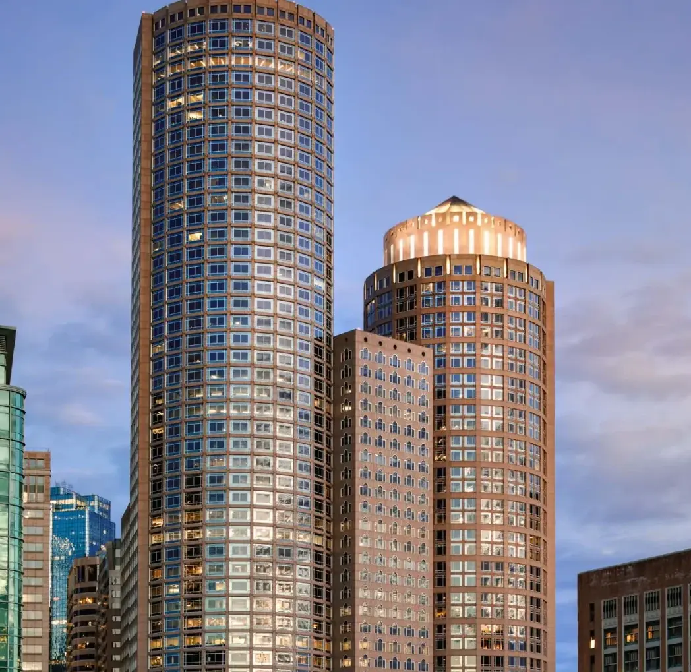
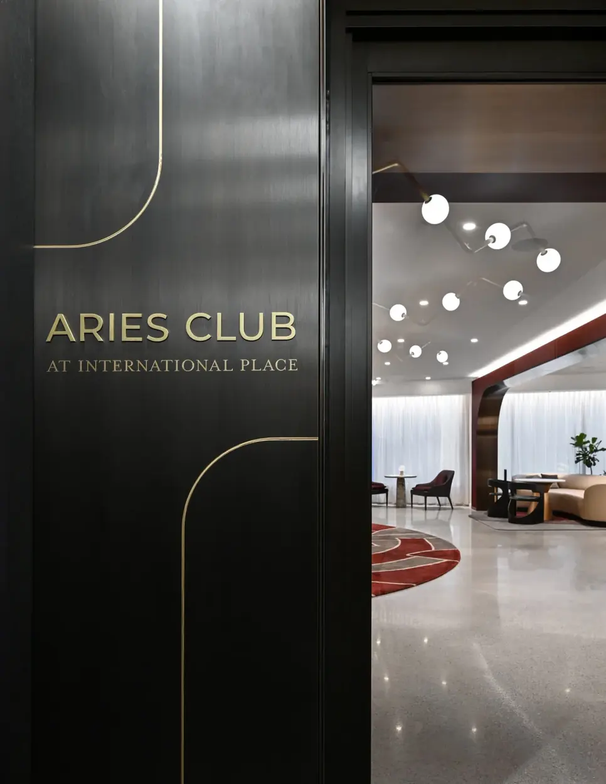
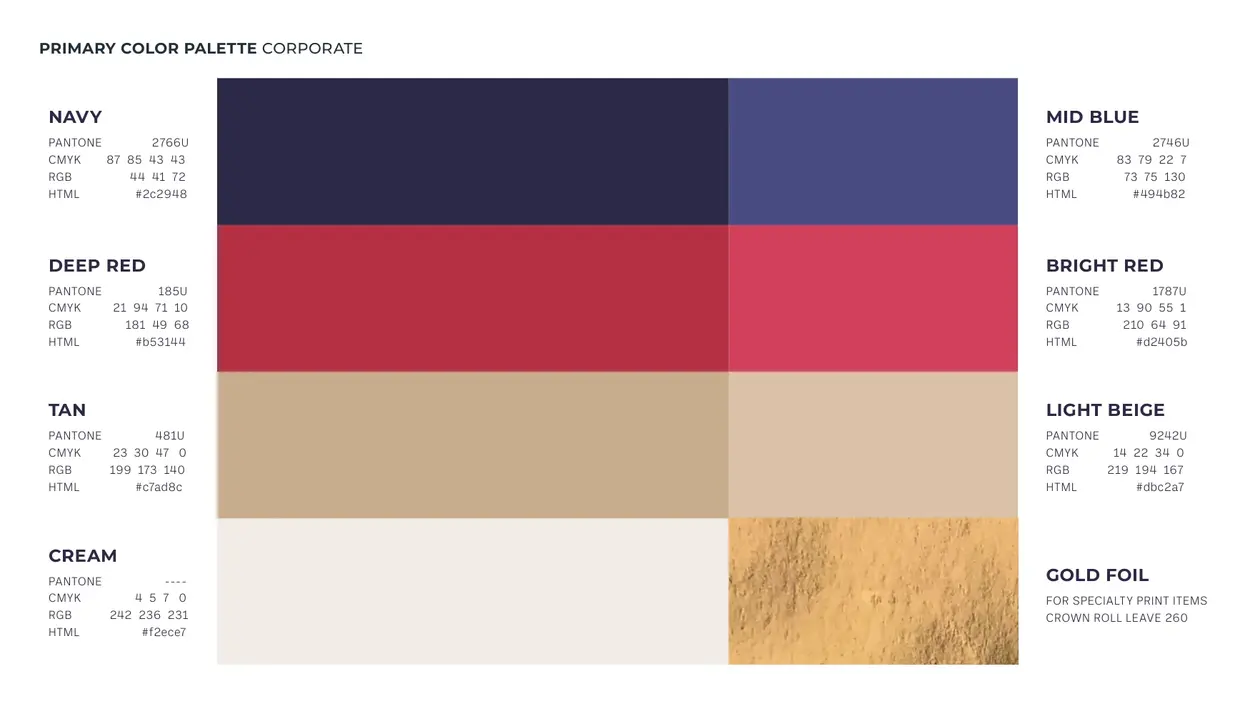
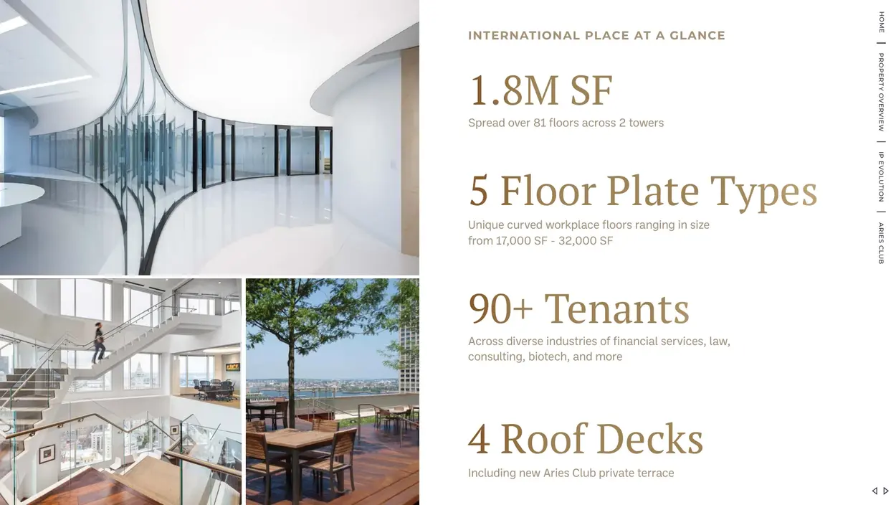
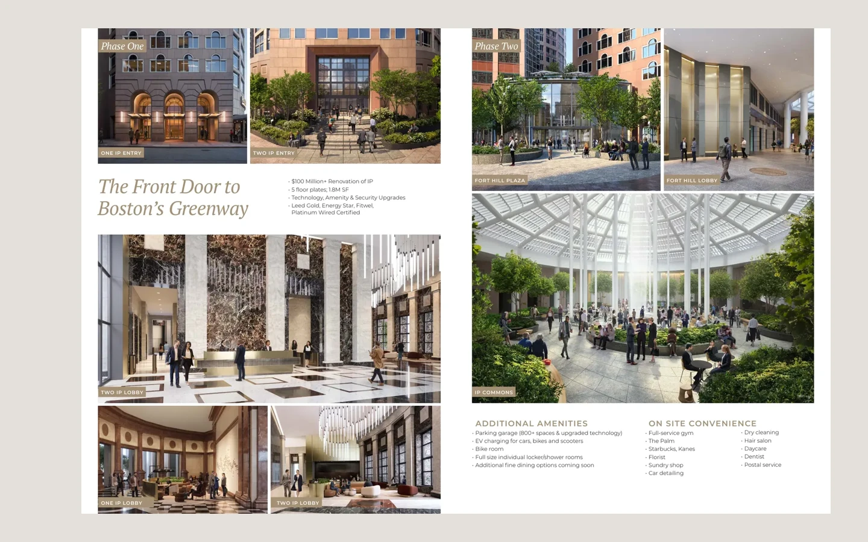
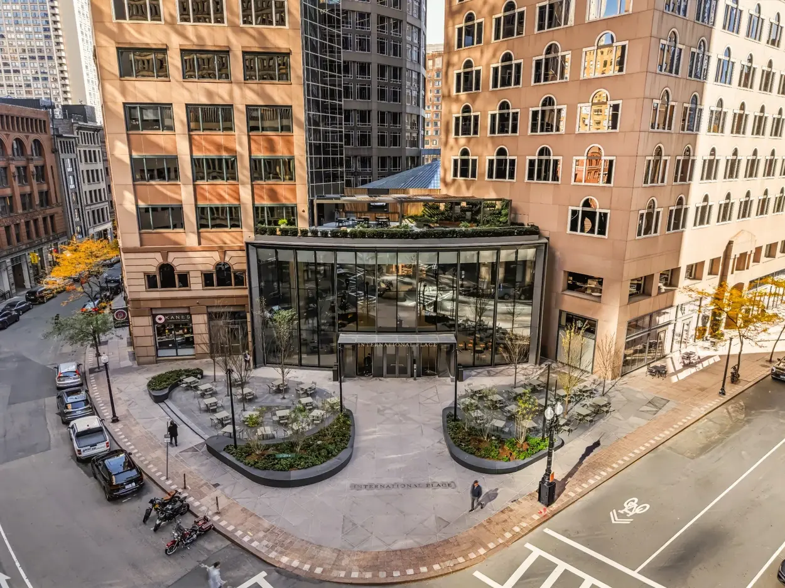
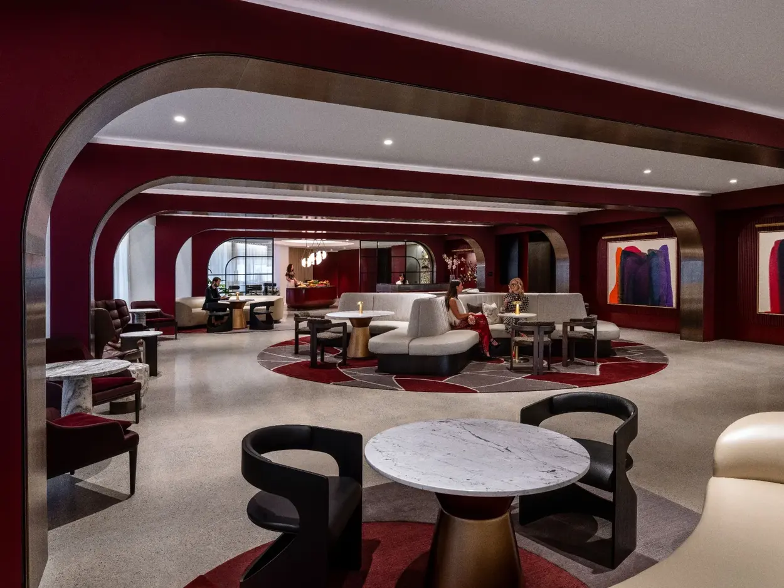
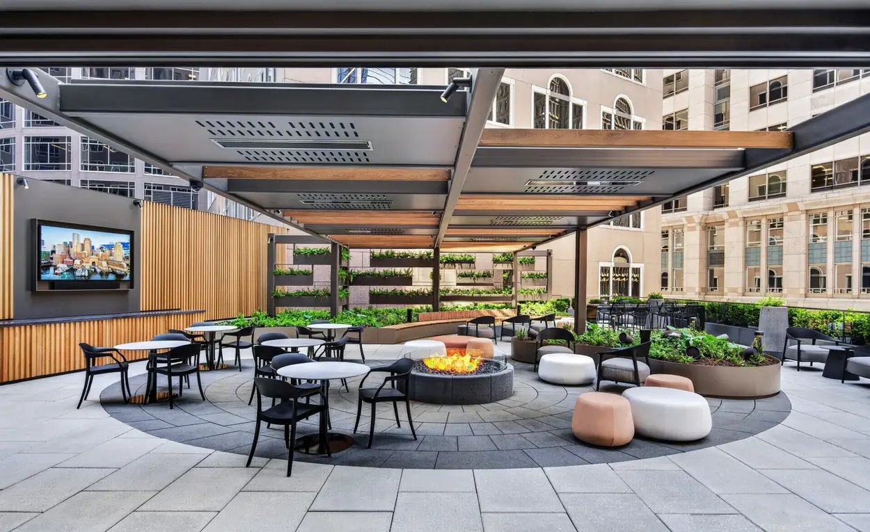
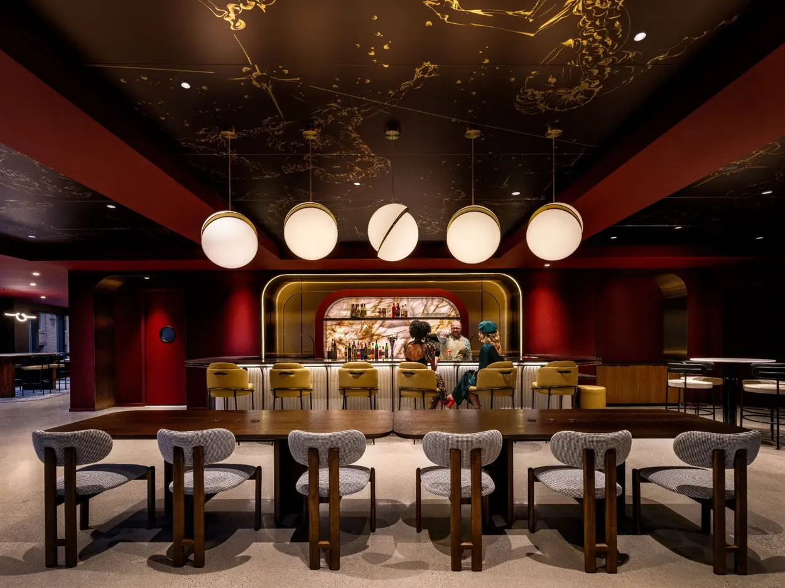
01—03 / THE BUILT EXPERIENCEThe finished property provides tangible evidence of the transformation. Exterior improvements, renewed lobbies and marketed interiors each serve a different point in the leasing and brand narrative.
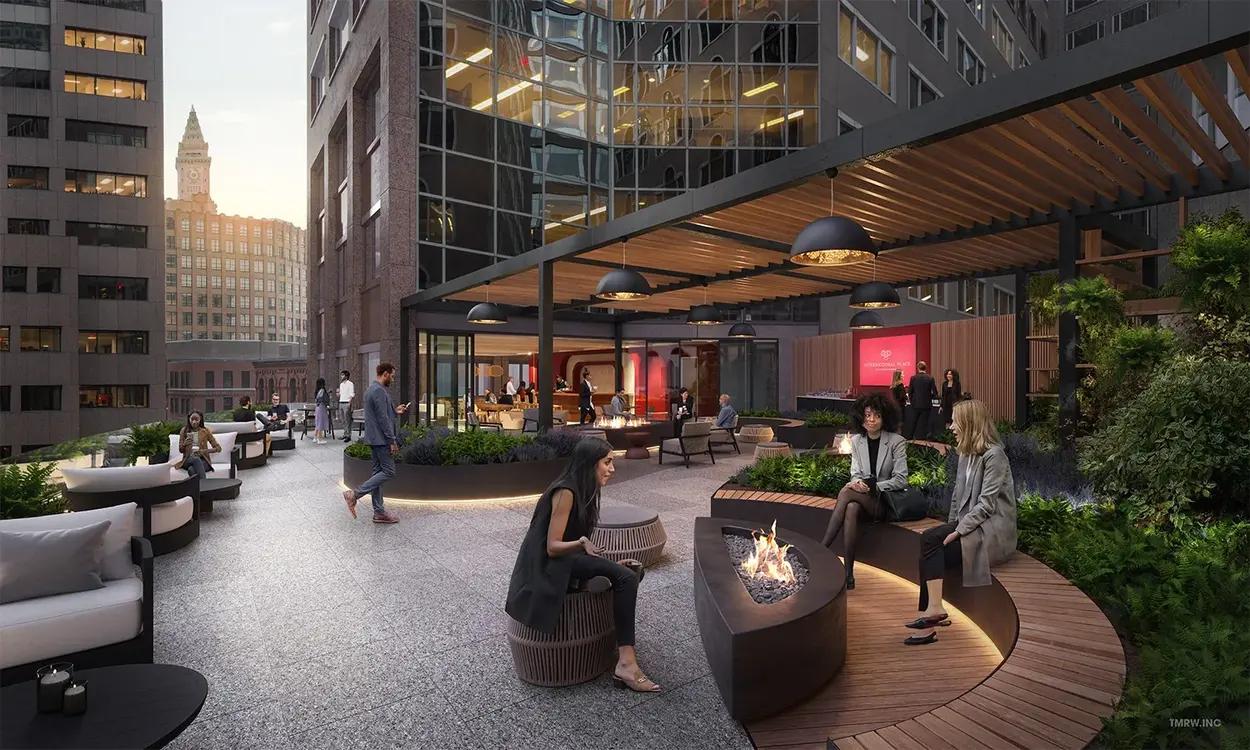
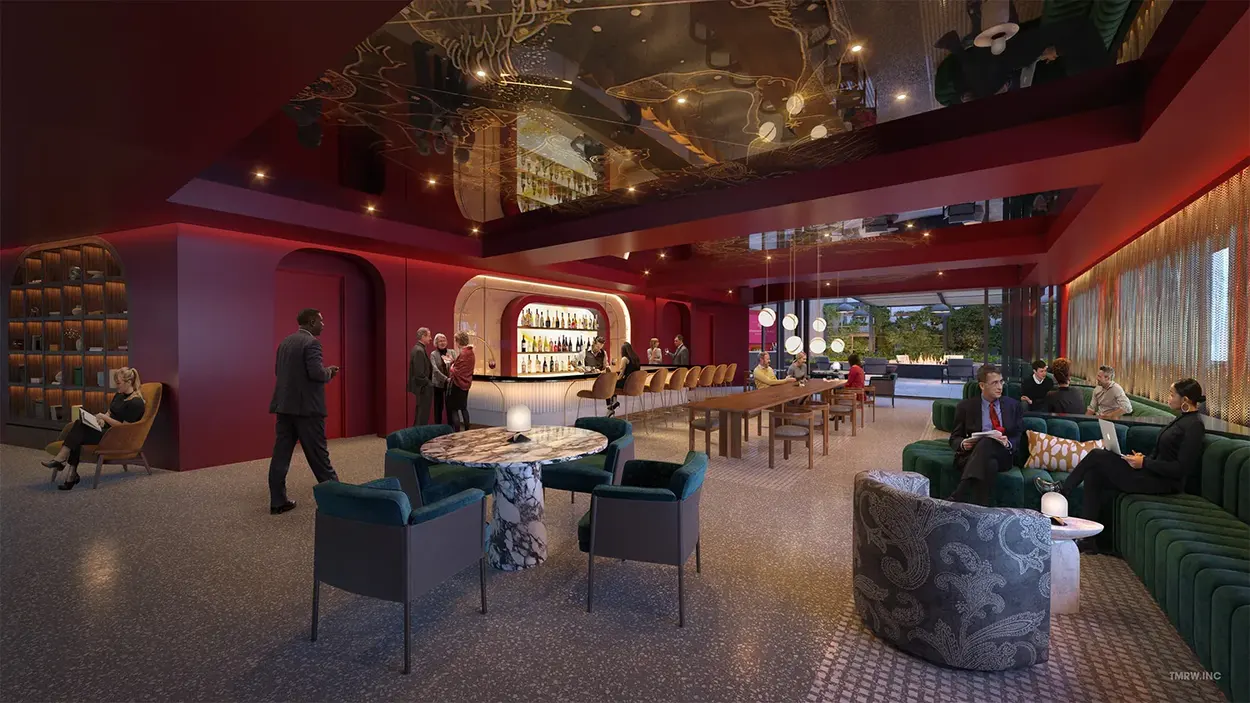
04 / THE DESIGN VISIONVisualization assets developed with TMRW helped communicate what the investment would become. These images illustrate the architectural vision; they are not photographs of completed spaces.
Architectural and interior design: Gensler. Visualizations: TMRW, developed in collaboration with Gensler and with my marketing-side involvement. Completed-property photography: supplied by The Chiofaro Company; individual photographer credits pending verification. Renderings may represent design-stage conditions.